Cannery Park, Sunnyvale · For Sale
970 Asilomar Terrace, Unit 3, Sunnyvale, California
$1,188,000
At A Glance
Sunnyvale townhomes rarely give you sixteen-foot ceilings, and this one does. Two upstairs primary suites, three outdoor spaces, an attached garage, and a detached one down the lane. A gated community, held quiet by Cannery Park at its edge, minutes to downtown and the Caltrain platform.
Step Inside
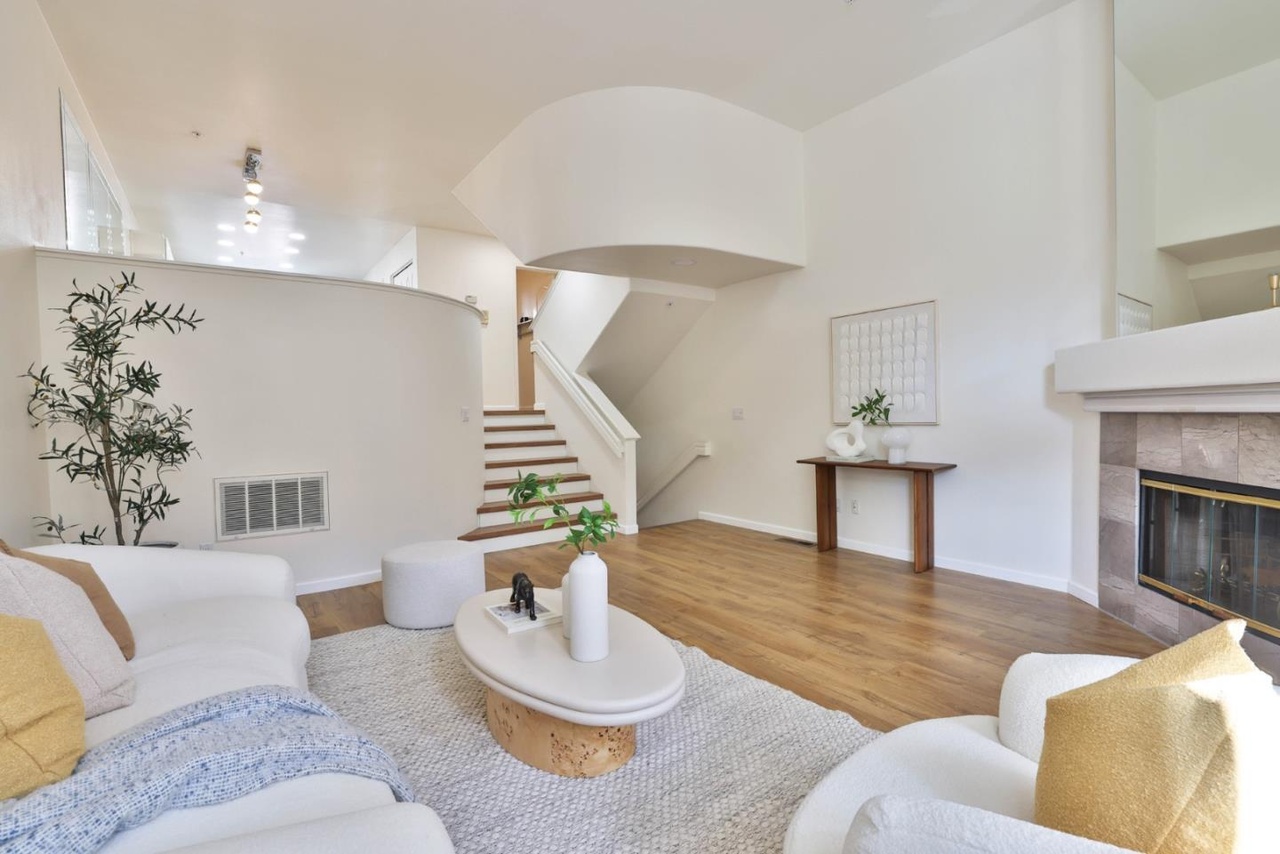
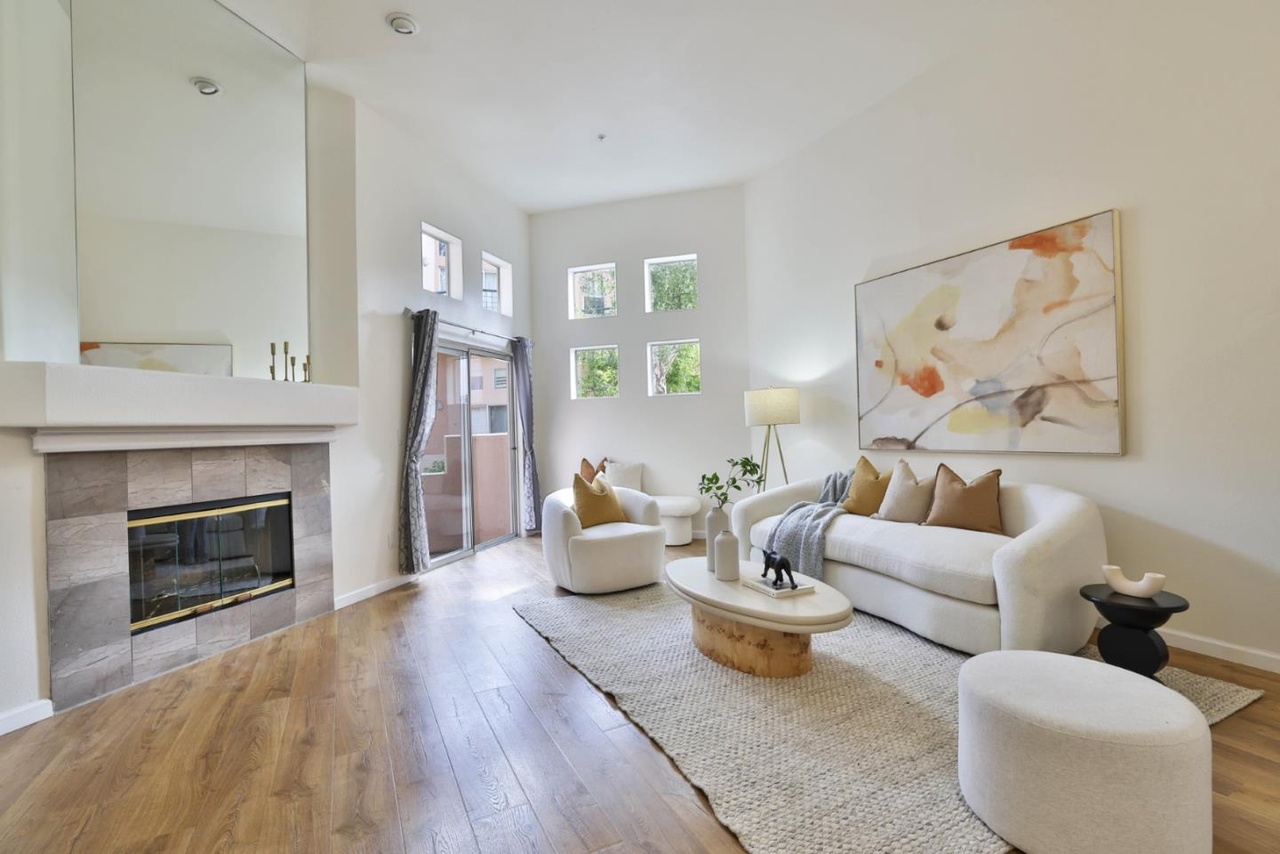
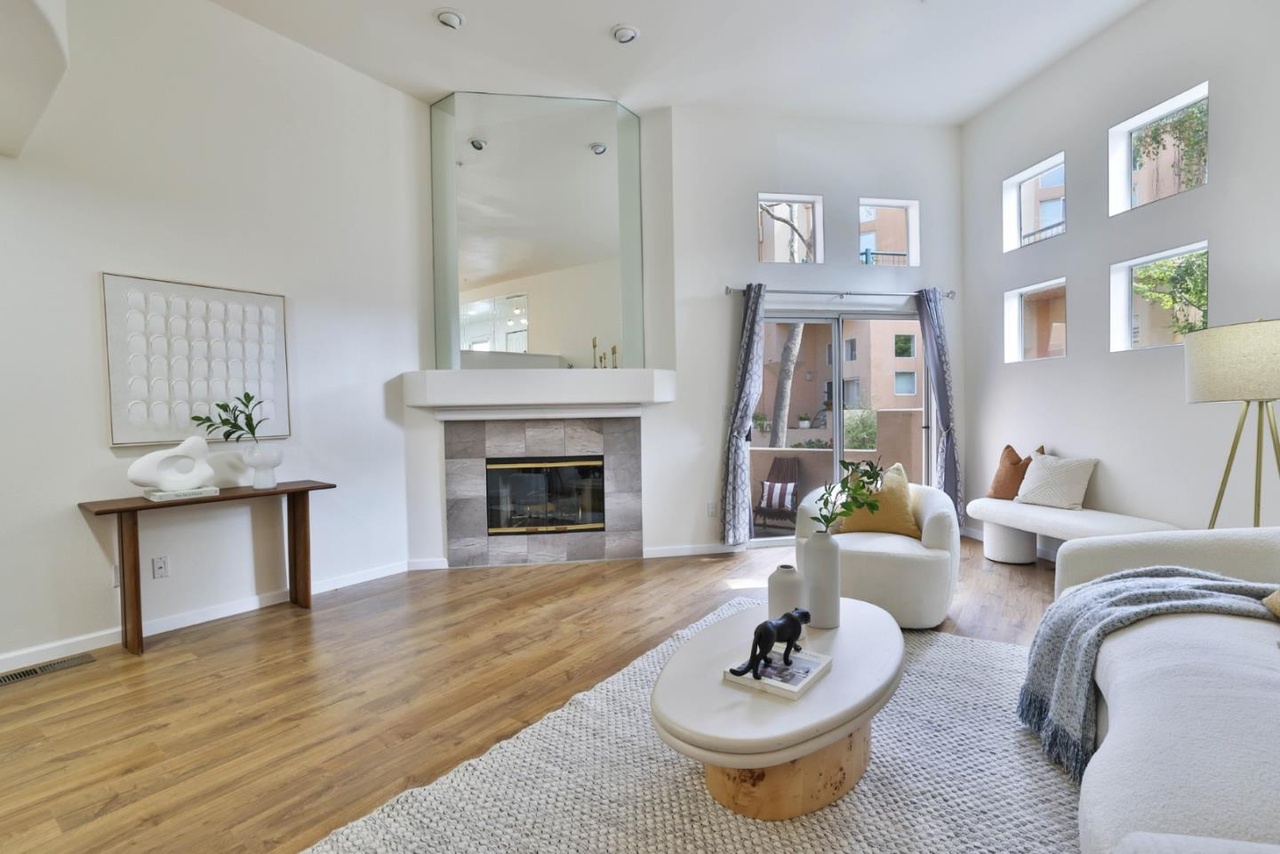
The story is vertical: a great room that lifts on entry, a fireplace anchored below a wall of stacked windows, a kitchen that flows past a dining nook to a patio, two primary suites upstairs, three separate places to step outside.
“Dramatic sixteen-foot ceilings, abundant natural sunlight, three distinct outdoor spaces. An expansive, airy atmosphere that is increasingly hard to find.”
The Residence
This is a 1991 Sunnyvale townhome that behaves like something larger. On entry the ceiling lifts to sixteen feet, the stair curves back on itself, and light drops in from a stacked pair of upper windows before it ever reaches the fireplace. The floor is fresh laminate wood, waterproof and stain-resistant, laid throughout the main level.
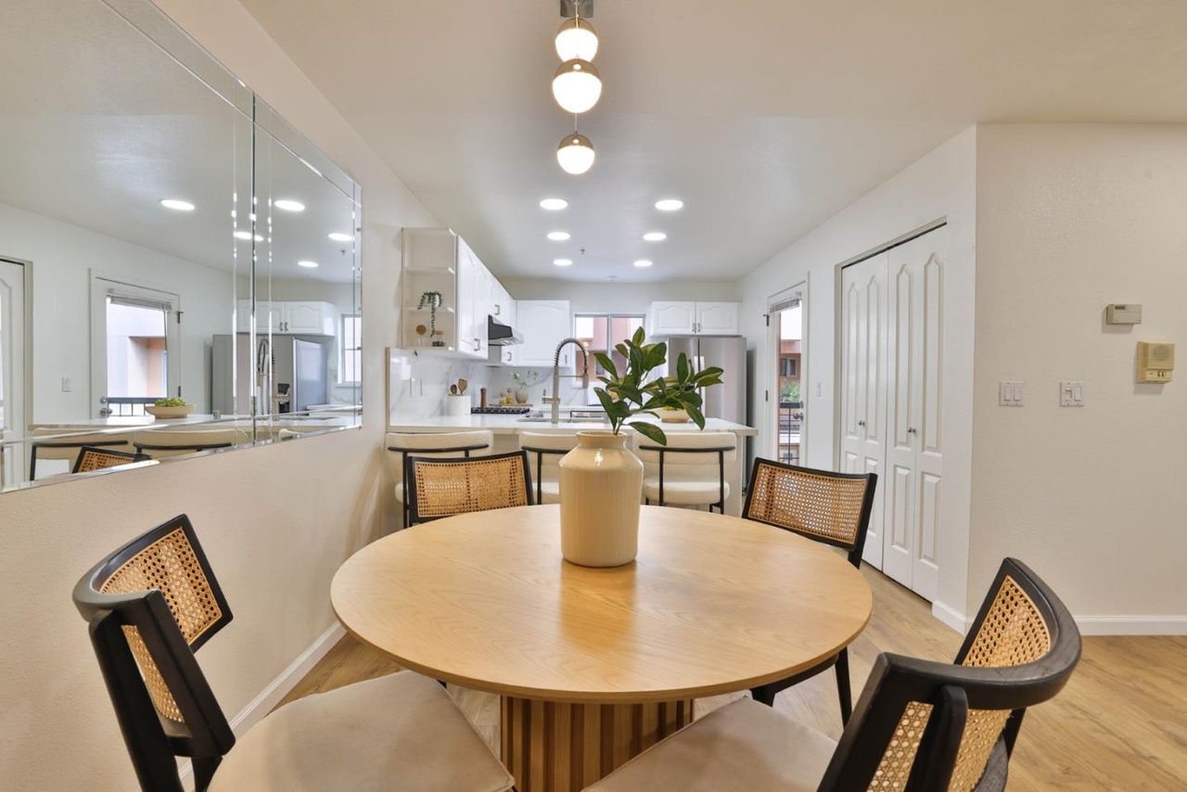
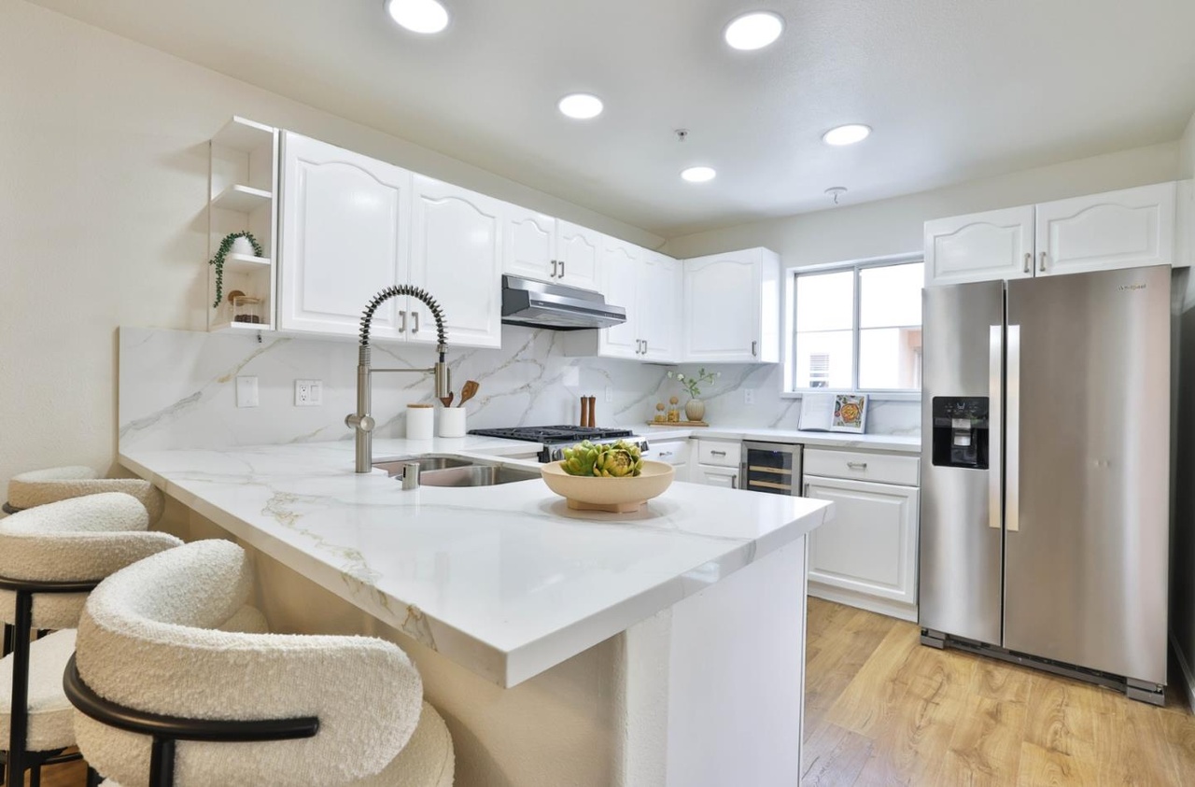
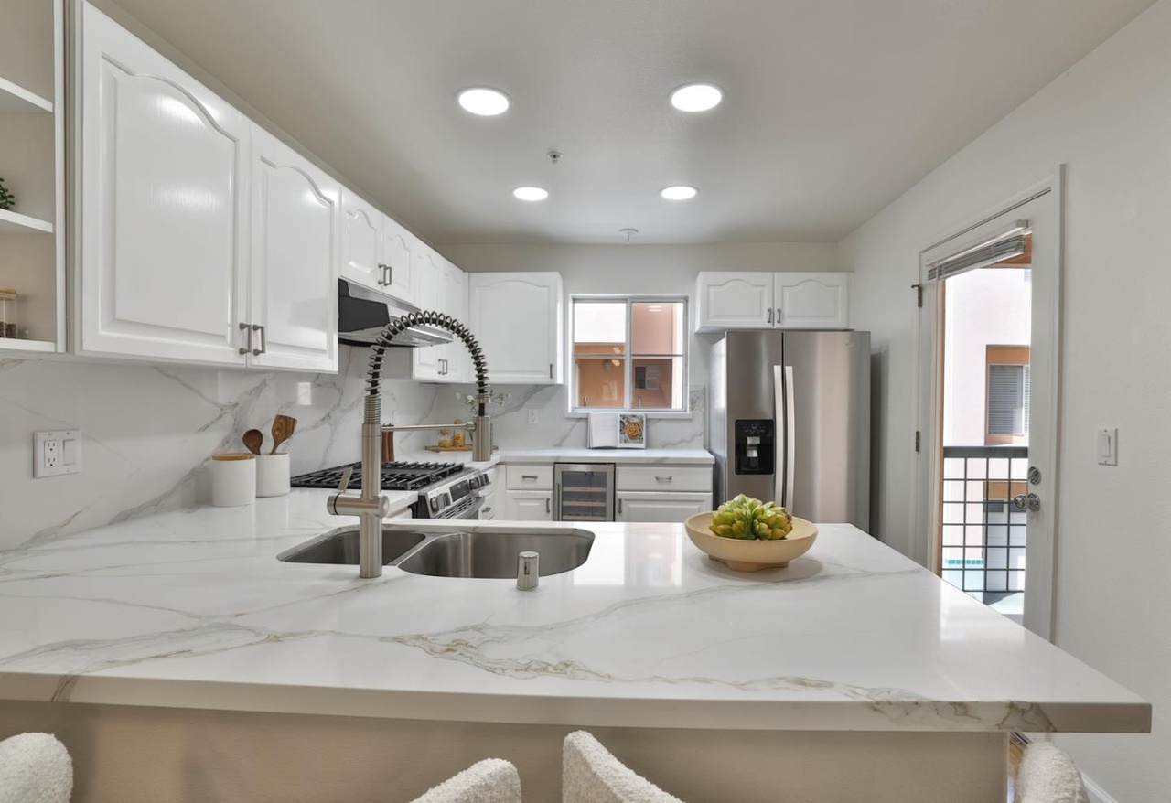
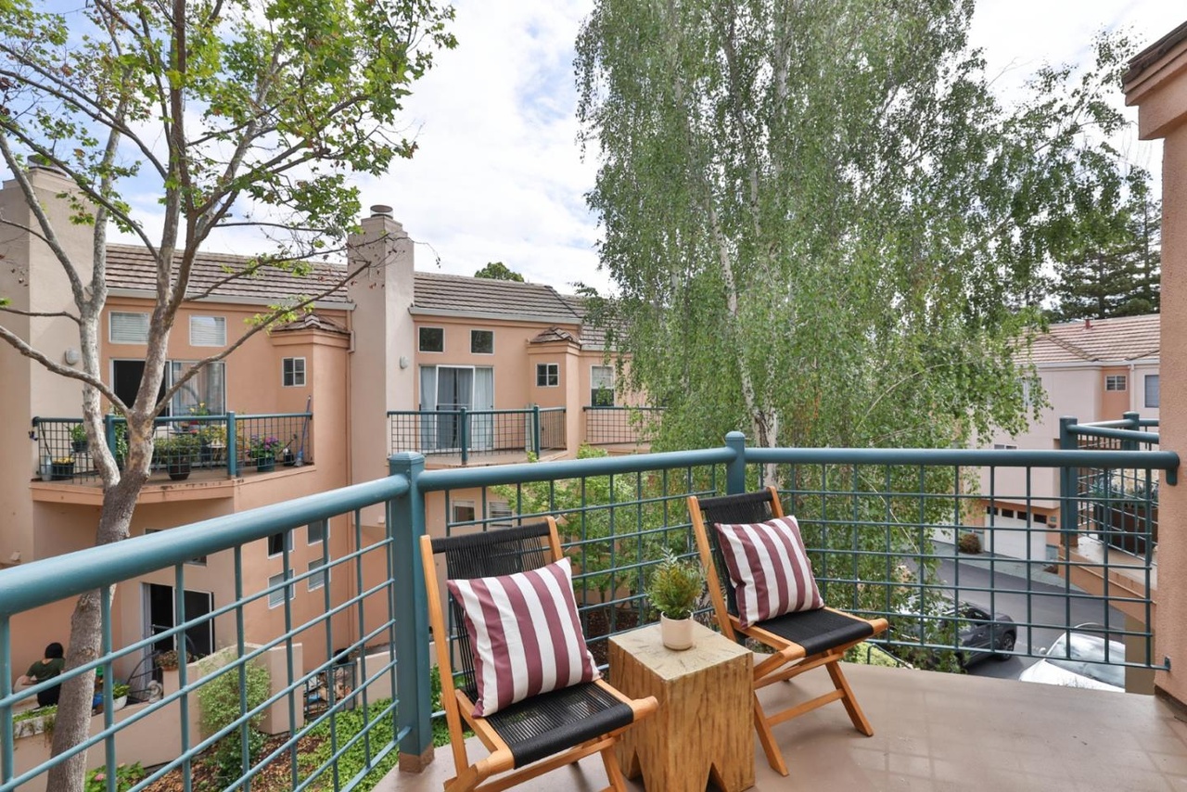
The main floor moves as one plan: sitting area, dining nook, kitchen. The kitchen is set behind a marble-veined quartz peninsula with a gas range, a wine fridge, ample pantry space, and a stainless steel package. A side door off the kitchen steps onto its own small balcony. A patio door off the living room steps onto a private ground-floor patio bordered by planted hedge.
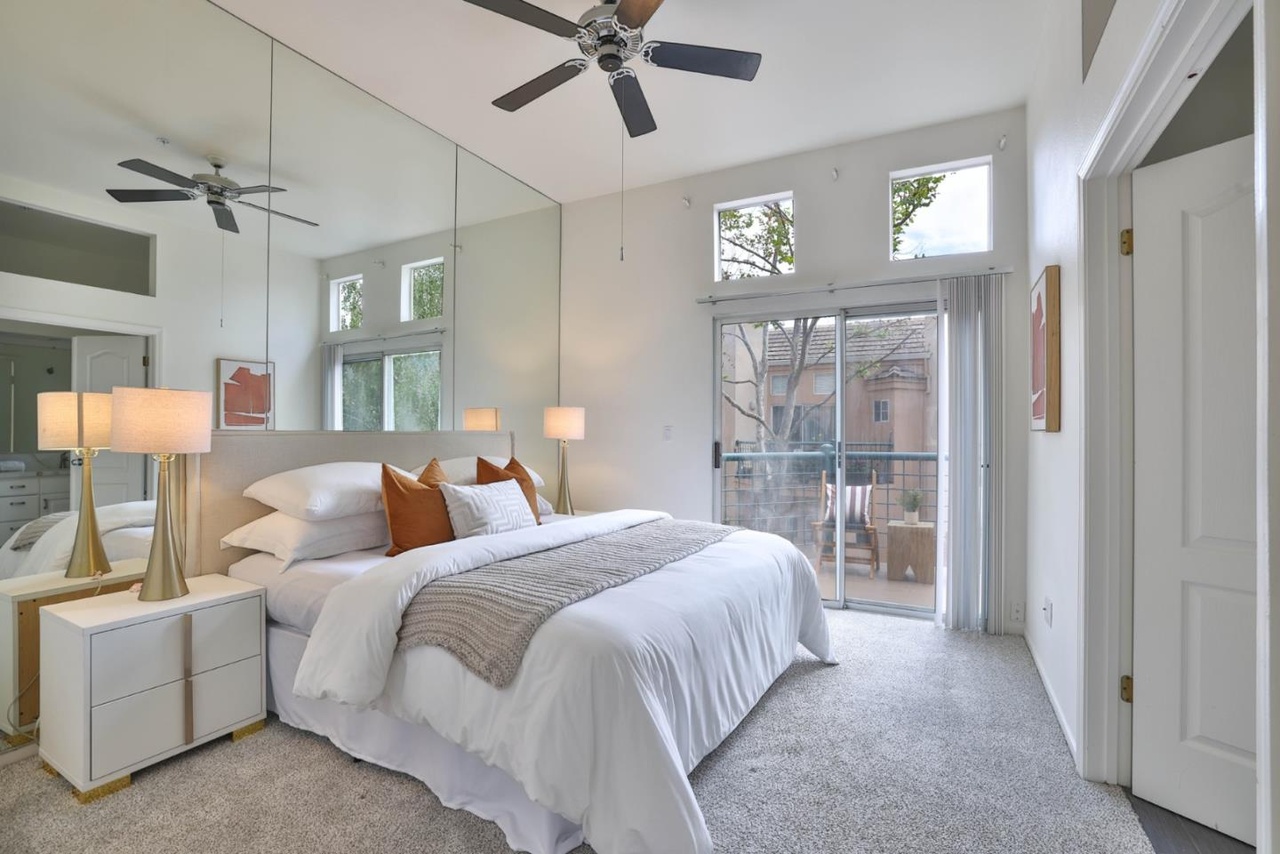
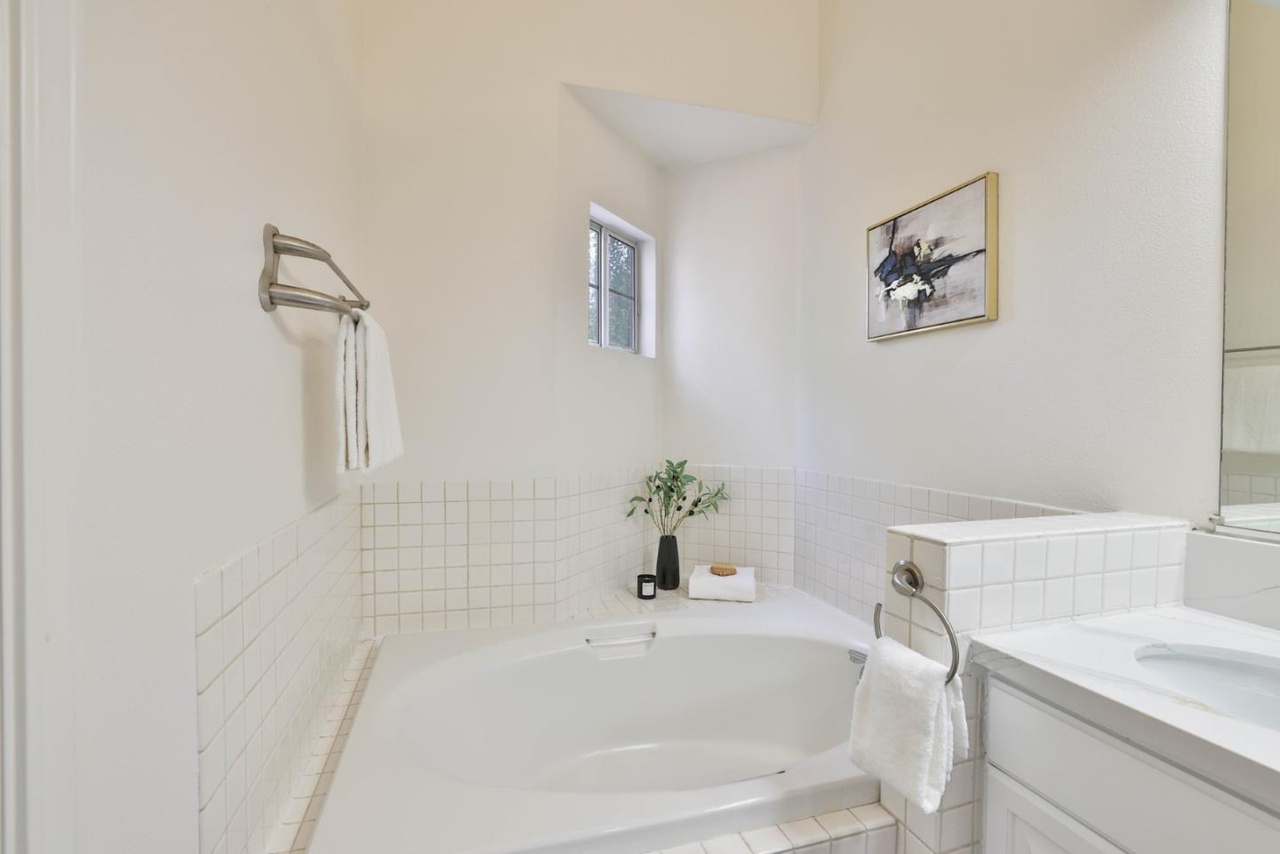
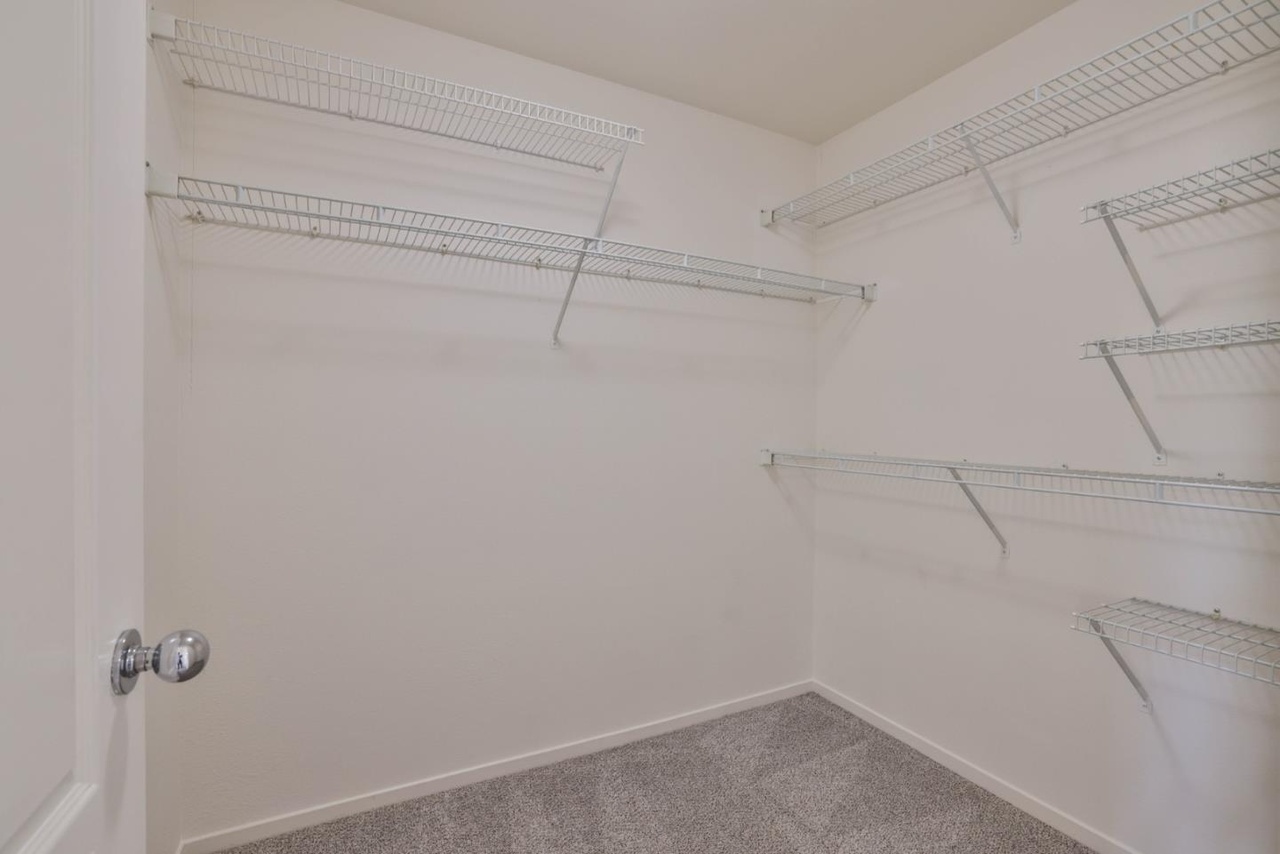
Upstairs are two true primary suites, each with its own en-suite bath. The main primary reads as the retreat: a vaulted ceiling, a mirror-wall behind the headboard, an oversized corner soaking tub with a separate shower and a private toilet room, and a walk-in closet with real depth. One attached garage sits under the unit; a second detached garage is a short walk down the lane.
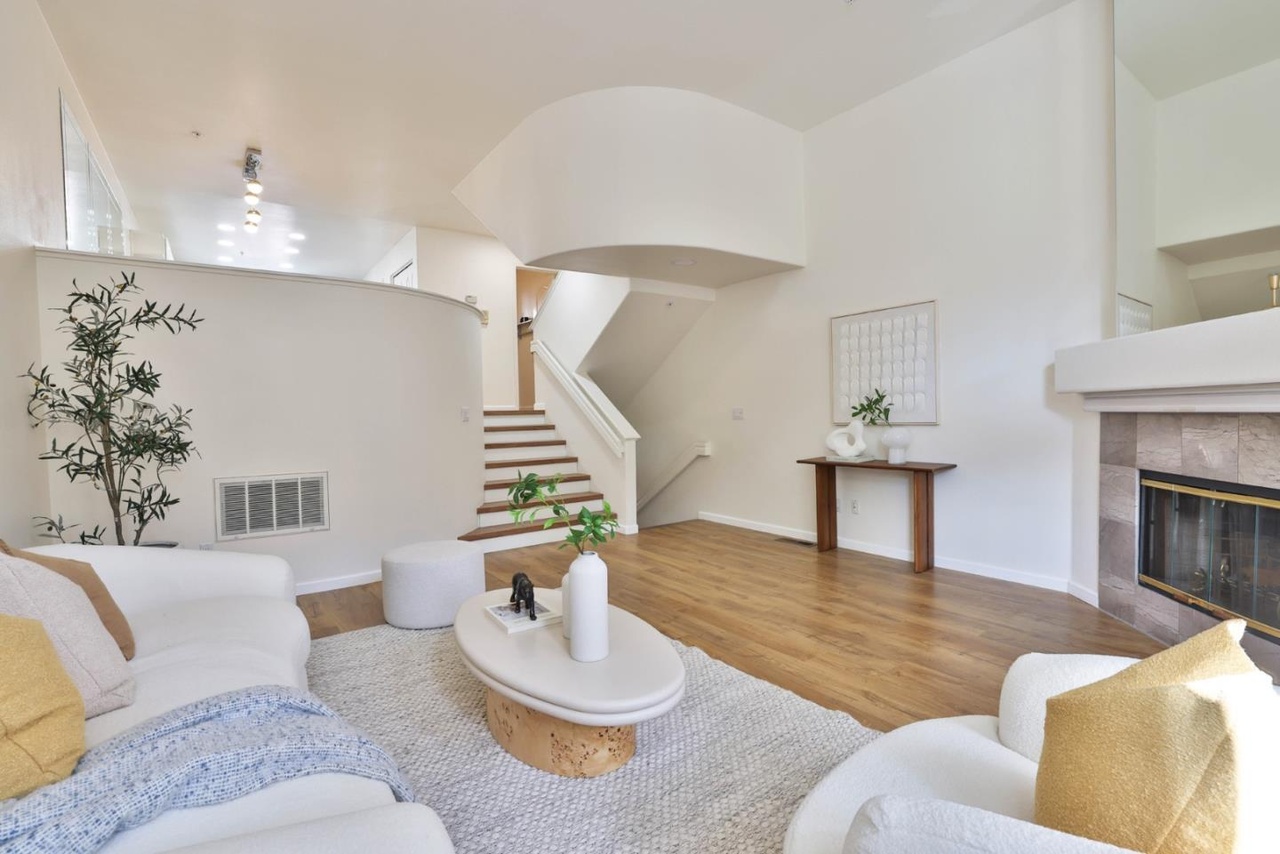
The Volume
Sunnyvale townhomes of this vintage almost never have this ceiling. It is the single detail that decides how the home feels the moment you step inside.
The Plan
Not a bedroom and a bedroom with a bath. Two upstairs suites, each with its own en-suite, sharing a hall between them.
The Outside
A ground-floor patio and two upstairs balconies, each on a different side of the unit. Year-round indoor-outdoor living without the yard maintenance.
The Details
Not a vaulted ridge over one room, but a full sixteen feet of vertical air across the great room. The single detail that separates this unit from every neighbor on the block.
Both upstairs, both with en-suite baths. The main primary carries the corner tub, separate shower, private toilet room, and a real walk-in.
A private ground-floor patio, a small kitchen-side balcony, and a larger primary-suite balcony. Three separate rooms of outdoor air.
Marble-veined quartz counters, gas range, breakfast peninsula, wine fridge, ample pantry storage, and a stainless steel package.
One garage attached directly under the unit, one detached down the lane. Both inside the community gate, both included with the home.
Estimate Your Payment
Adjust the numbers below to see an estimated monthly principal and interest payment on 970 Asilomar Terrace, Unit 3. A starting point for the conversation, not a quote.
Estimated Monthly Payment
$6,010
Principal and interest only. Taxes, insurance, and the $679 monthly HOA are not included. Based on a list price of $1,188,000.
The Neighborhood
The gate opens onto a walk. Cannery Park sits a block away, quiet and treed, with a play structure and lawns that fill on weekends. Downtown Sunnyvale is a ten-minute walk on the other side. The Caltrain platform and the VTA sit within the same window.
Google, Apple, and LinkedIn campuses are each a short commute. The location is the kind that makes a townhome hold its value: quiet inside the gate, walkable outside it, wired to the valley.
One block from Cannery Park, ten minutes from downtown Sunnyvale and Caltrain
Private Tour
Share your details and we will be in touch within 24 hours to arrange a private walk-through. Stand under the ceiling. Step onto each of the three outdoor spaces. See how the two primary suites divide.
The Listing Agent
Calhomes
DRE #01348354 ยท MLS# ML82045283